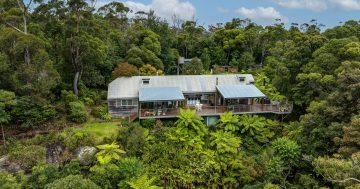

Step through the front door to gaze straight through to the ocean. Photos: Colliers Wollongong.
At the end of a treelined driveway off Nuninuna Drive, in a blue-chip Jamberoo estate, is a property that draws you into a world defined by scale, seclusion and beauty.
Between the drama of the Illawarra escarpment and sweeping coastal outlooks, it’s no wonder this property was designed to bring the outside in.
Set on 8.58 hectares of rolling green hills, mature trees and immaculate gardens, the luxury four-bedroom, five-bathroom home is a masterclass in harmonious indoor-outdoor living.
“The vendors were particularly in love with the privacy, gardens and surrounding beauty,” Colliers Wollongong’s Kristy Sequeira says.
“The moment you step through the front door, you’re gazing straight through to the ocean. On a clear day you can see right up and down the coast.
“From every room, you experience a new aspect to the home’s beautiful surrounds.”


The tone is set by the striking architecture of the home, defined by a distinct U-shape footprint and punctuated by dramatic octagonal corners.
Inside, the home is characterised by rich timbers, natural stone, bespoke joinery, pitched ceilings and an abundance of glass that lets the light and nature in.
Accommodation consists of four bedrooms, including the main bedroom, with a dressing room, abundant storage and a beautifully finished ensuite.
Three additional bedrooms provide generous accommodation, with two enjoying private ensuites complete with bathtubs, including one with a spa.
The home boasts a mezzanine library, private art studio, study and separate media room. However, one of its greatest drawcards is what Kristy says is a highly versatile floorplan.
“The art studio could be converted into another guest bedroom, the library could just as easily be a home office,” she says. “The architecture is stunning and unique but it’s also extremely functional.”

The architecture is stunning and unique, but it’s also extremely functional.
The heart of the home is the large entertainer’s kitchen, complete with a butler’s pantry. Flanking it is a formal lounge room on one side and a dining room with a feature stone fireplace that separates it from the family room on the other.
This all flows out to an expansive, wrap-around terrace framed by sweeping views across the gardens to the ocean.
“That terrace is an extension of the interiors,” Kristy says. “It’s just part of a series of outdoor spaces to entertain, unwind and take in the natural beauty of the estate.”
And yet, the home effortlessly toes the line between entertainer’s delight and a tranquil and private oasis.
“I think one of the things the vendors will miss is that absolute seclusion,” Kristy says. “Once you’re through the front gate, there is total seclusion. You can’t see the neighbours, and you can’t hear anything, save for the sounds of nature.”


Beyond the residence, other features include a substantial workshop, double garage with electric vehicle charging and solar power.
Despite the supreme seclusion, Jamberoo is well connected, only a short drive to Kiama’s beaches, boutique dining and marina lifestyle, with easy access to Shellharbour Airport, Wollongong, the Southern Highlands and Sydney.
“It’s a ‘best of everything’ kind of place,” Kristy says.
Inspections for qualified buyers are by appointment and the address is available on request. For more information, contact Colliers Wollongong’s Kristy Sequeira on 0402 895 409.
Original Article published by Dione David on Region Illawarra.