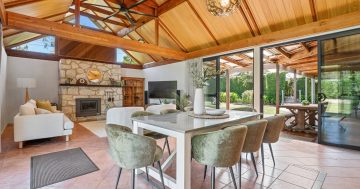

The flexible floorplan of this renovated home can be adapted to all seasons of life. Photos: The Agency.
It comes as no surprise to anyone who steps into 41 Ranchby Avenue in Lake Heights, that no expense has been spared in its renovation.
“The current owner is a meticulous kind of guy,” The Agency Illawarra’s Louie Piculovski says. “He’s completed the kind of renovation where nothing has been done by halves, and has maintained the home immaculately.”
Finished to a high standard throughout, this contemporary four-bedroom, three-bathroom home has been made to stand the test of time, delivering space, quality and a lifestyle the whole family can enjoy.
Initially designed for multigenerational living, the flexible floorplan can be adapted to all seasons of life. Currently, the lower ground floor hosts a generous rumpus room, a large laundry, a bathroom and plenty of storage, with access to the expansive alfresco space.


On the ground level, the open-plan kitchen, dining and living room form the heart of the home. There’s also the main bathroom and four bedrooms, including a master bedroom, complete with an ensuite bathroom and walk-in wardrobe.
Also on this level is a major drawcard for any car enthusiast, tradie, tinkerer or anyone needing serious storage: the impressive five-car garage/workshop. Complete with drive-through access to the backyard, there’s room for the cars, toys, tools and weekend projects without compromising your outdoor space.
But it’s out the back where it becomes clear this home was built for two things: an idyllic family life, and entertainment.
The tone is set by the covered alfresco and barbecue area, which Louie says exudes the relaxed feel of your own private beer garden.
“It’s a place made for long lunches and weekend barbecues with family and friends, all while overlooking the level backyard,” he says. “You’re able to shut off that space so the family pet can’t interrupt the guests if you want — it’s one of those features that speaks to the thought that has gone into creating a lifestyle here.”


The already expansive lawn is extended by the massive open reserve just beyond — a space that embodies why this property is, as Louie calls it, a dying breed.
“The neighbours work together to maintain that reserve; they take turns mowing it. That’s where all their kids converge to ride bikes, kick a ball, throw a frisbee or set up stumps for a game of backyard cricket, like the good old days,” he says.
“During parties with extended families, all the kids go out there — it’s like an oval in your backyard.
“It encapsulates the heritage and beauty of southern suburbs living — that village vibe. So although the home has been renovated for today, it has the space, the safety and the community to live the way families used to live.”
The price guide on this home is $1,350,000.
For more information on 41 Ranchby Avenue in Lake Heights, call The Agency Illawarra’s Louie Piculovski on 0424 331 409.
Original Article published by Dione David on Region Illawarra.