
This sanctuary of scale achieves the unexpected, blending grandeur with warmth. Photos: The Agency.
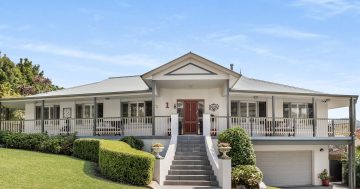
Like a masterclass in French provincial-inspired elegance, pictures of 23 Mungurra Hill Road, Cordeaux Heights, might have been plucked straight from a glossy magazine.
Defined by soaring multi-pane windows, graceful arches, classical columns and grand formal proportions, the residence cuts a commanding silhouette rare for the region.
“You do not see properties like this in the Illawarra,” The Agency’s Cristian Cignarella says.
Yet, for all its structural majesty, the five-bedroom, three-bathroom home achieves something often out of reach for residences of this scale.
“It’s a large, grand home, no doubt, but somehow has an air of cosiness in parts — warm and inviting,” Cristian says.
Despite being just moments from local amenities, the home offers an immediate sense of sanctuary that the owners say begins the moment you arrive at the front gate.
“Even though we’re so close to everything, once you come up the driveway and close the gate, it feels incredibly peaceful and secluded,” they say.

Among the many neo-classical and Georgian revival elements outside, and generous provincial and Hamptons style inside, the semi-circular arched fanlight window to the lounge room is a show-stopper.
An entryway of epic proportions sets the scene. Amid the double-height ceilings and the distinctive multi-paned glass, the centrepiece is a curved staircase with turned balusters.
Throughout the home, timeless interiors are characterised by engineered timber flooring, plush wool carpets, plantation shutters, S-fold curtains and refined architectural details including ceiling roses.
Versatile living and entertaining sit at the heart of this layout. Anchoring it, at the centre of the floorplan, a light-filled kitchen blends classic Hamptons styling with modern functionality, finished with crisp white cabinetry, 40 mm Quantum Quartz stone benchtops and high-end integrated appliances.
Living spaces flow effortlessly from this central zone. Light drenches the main lounge through dramatic arched windows, drawing the eye to soaring vaulted ceilings and a feature sandstone slow-combustion fireplace. Nearby, a second sunken lounge offers a cozy fireside retreat, transitioning outdoors via automated blinds to a covered alfresco space.


Completing the ground level is a formal dining room, a dedicated media room, an executive home office, a full laundry and a double remote garage with internal access.
“The house was really designed for living rather than just looking beautiful,” the owners say.
“Summer days naturally gravitate outside — the pool and spa become the centre of everything, with lunches stretching into the afternoon, kids playing basketball or, when they were young playing in the cubby, and friends gathering around the alfresco area for hours on end.
“In winter, the house completely changes character. The big lounge with its vaulted ceiling and sandstone fireplace is where we’d settle in for cosy evenings, while the second living room and fireplace have been perfect for more relaxed family time and watching sport on the weekends.”
Upstairs, the master suite acts as a private sanctuary, finished with a walk-in wardrobe and an ensuite clad in travertine, complete with a double shower, twin vanity and a classic clawfoot bath.
Four additional bedrooms frame a central rumpus room, providing a dedicated wing for children or guests.
“The upstairs rumpus has given the kids even more of their own space, while the theatre has been fantastic for movie nights,” the owners say. “And because there are so many different living areas, you can have a house full of people without everyone needing to be in the same room.”


Outside, the grounds are tailored for year-round entertaining.
The saltwater pool and heated spa establish an inviting focal point for summer living, bordered by established lime trees and hydrangeas. A built-in basketball court and cubby house complete the family-focused layout.
“Some of our favourite moments have probably been the really ordinary ones — coffee outside on a sunny morning, swimming with the kids after school, dinner with friends that turns into a long evening, or sitting by the fire when it’s cold outside,” the owners say.
“We’ll miss the afternoons around the pool, the kids having space to have their friends over and those nights when everyone ends up gathered around one of the fireplaces.”
Modern conveniences are integrated throughout, including app-controlled lighting, zoned ducted air conditioning, a Sonos sound system and comprehensive security surveillance.
Located close to parks and playgrounds, schools, cafes and restaurants, this is an estate designed to endure across every stage of family life.
“It’s a home that has given us so many different ways to spend time together,” the owners say.
For more information on 23 Mungurra Hill Road, Cordeaux Heights, contact The Agency’s Cristian Cignarella on 0411 329 396.
Original Article published by Dione David on Region Illawarra.